

Camelia Street, Gillieston Heights, NSW 2321
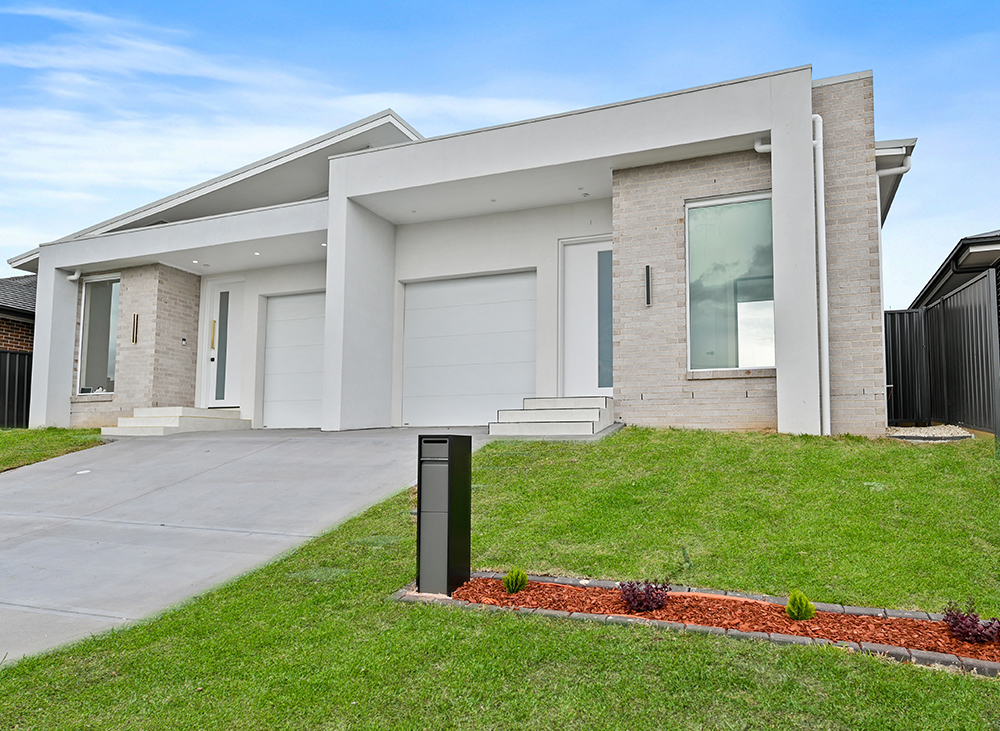
Wish Construction proudly presents this residential project in Gillieston Heights, NSW. Thoughtfully designed to balance comfort, functionality, and contemporary style, this home showcases practical living spaces, a welcoming atmosphere, and a layout crafted to complement modern lifestyles while delivering lasting value and everyday convenience. Gourmet kitchen & pantry Gas cooktop, expansive island, butler’s pantry, 3 sinks, gold accents Premium bathroom finishes Floor-to-ceiling tiles, freestanding bath, mirror storage, gold accents Seamless indoor-outdoor flow Open-plan living to alfresco via double sliding doors for entertaining Luxury Finishes for Effortless Family Living!!! 🏡 Welcome to 21 Camelia Street, Gillieston Heights, where premium finishes, thoughtful design, and family-friendly functionality come together to create a truly impressive home. 🛏️ Master Bedroom – A luxurious retreat featuring ducted air conditioning, stylish downlights, and an extended walk-in robe leading into the ensuite. The ensuite is finished to perfection with floor-to-ceiling tiles, an in-built shower shelf, vanity with mirror storage, and elegant gold finishes throughout. 🛌 Bedrooms – Each additional bedroom offers ducted air conditioning access, downlights, built-in wardrobes, and large windows that maximise natural light, comfort, and everyday functionality. 🛁 Bathroom – The stunning family bathroom is framed with floor-to-ceiling tiles and includes a freestanding bath, shower with in-built shelving, a wide vanity with mirror storage, and refined gold finishes. A separate toilet room with its own vanity continues the same premium detailing. 🍽️ Kitchen – Designed to impress and perform, the kitchen features a gas cooktop, expansive island benchtop, and a fully equipped butler’s pantry. With three sinks throughout, feature lighting above the island, and cohesive gold accents, this space is built for entertaining all year round. 🛋️ Living & Dining – Spacious and filled with natural light, the open-plan living and dining area flows effortlessly to the alfresco through double sliding doors, creating a seamless indoor–outdoor connection ideal for entertaining and family living. ✨ Additional Features:❄️ Ducted air conditioning throughout the entire home📚 Dedicated study area🧺 Separate laundry for added convenience A beautifully finished home where no detail has been overlooked—ready to be enjoyed from day one. View Our Project
Hillgate Dr, Thornton, NSW 2322

Wish Construction is proud to showcase our residential project located at Hillgate Dr, Thornton, NSW 2322. This contemporary, elongated floor plan delivers a highly functional layout that perfectly separates private quarters from active living spaces. Project Overview & Layout Exact Room Dimensions & Specifications Living & Entertaining Areas Private Quarters (Bedrooms & Bathrooms) Utility & Outdoor Spaces Key Design Highlights View Our Project
Sunset drive Thornton NSW
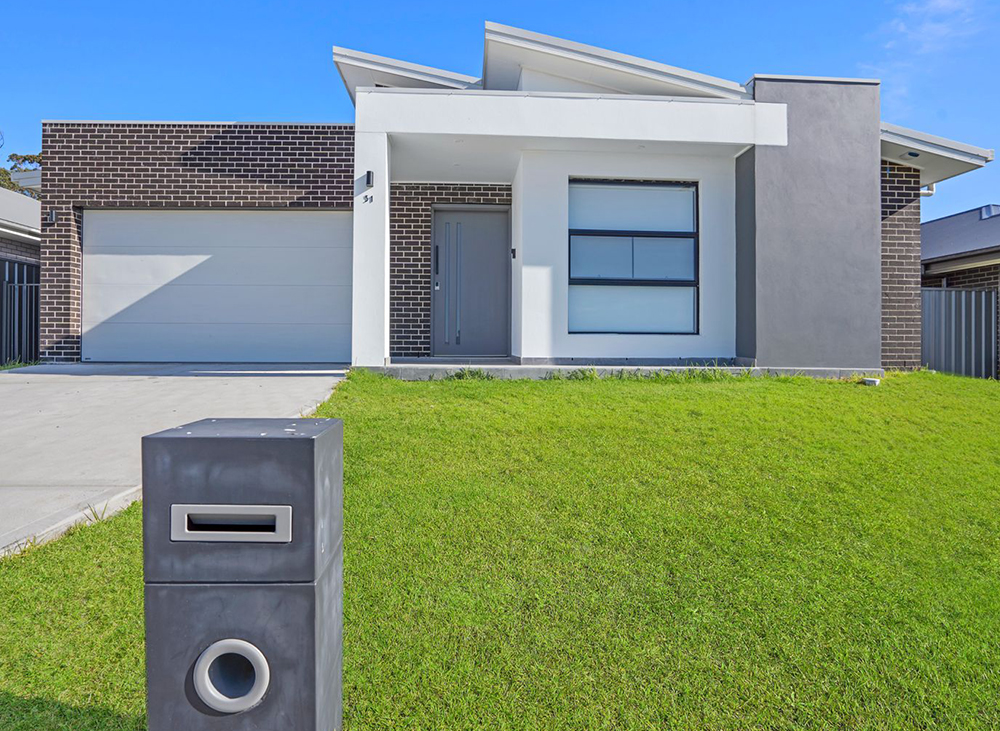
Wish Construction is proud to present our latest residential project in Australia. This spacious, thoughtfully designed home emphasizes functional flow and expansive living areas. Below are the exact specifications and dimensions as detailed in the architectural floor plan. Project Overview & Layout Key Architectural Features View Our Project