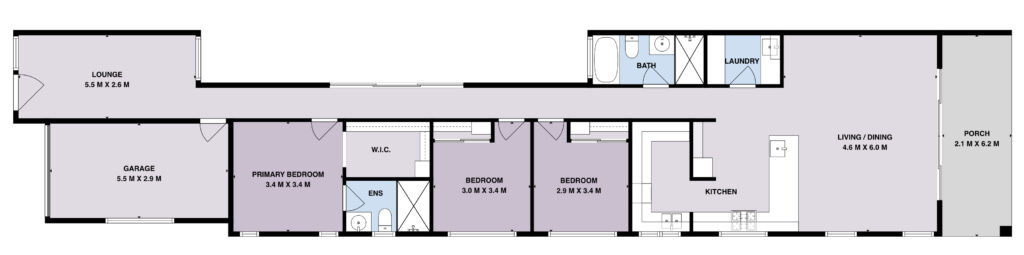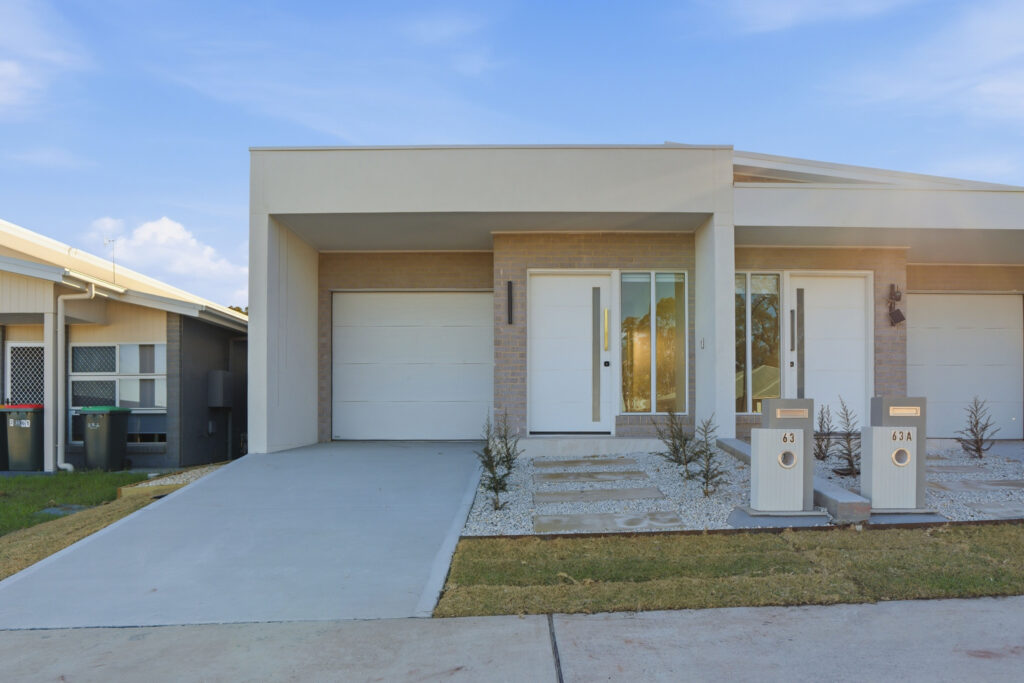

Wish Construction is proud to showcase our residential project located at Hillgate Dr, Thornton, NSW 2322. This contemporary, elongated floor plan delivers a highly functional layout that perfectly separates private quarters from active living spaces.
Project Overview & Layout
- Total Bedrooms: 3 Bedrooms (including a Primary Suite with Walk-In Closet and Ensuite)
- Bathrooms: 2 Bathrooms (1 Main Bathroom + 1 Ensuite)
- Living Areas: 2 Separate Living Zones (Living/Dining Area & a front Lounge)
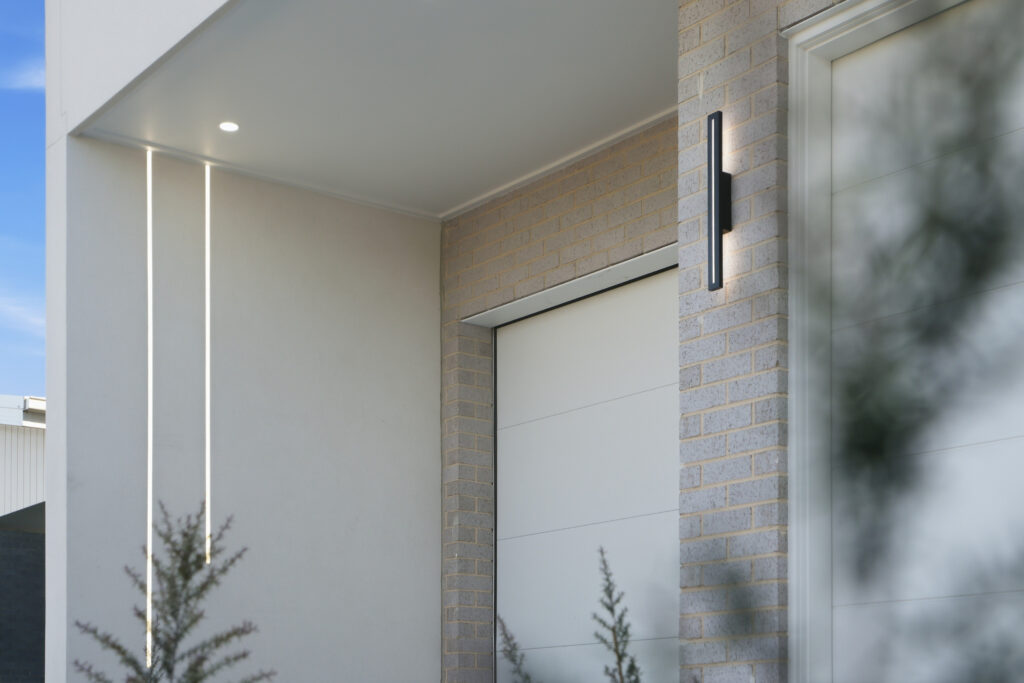
- Outdoor Space: 1 Large Front Porch
- Parking: Single Garage
Exact Room Dimensions & Specifications
Living & Entertaining Areas
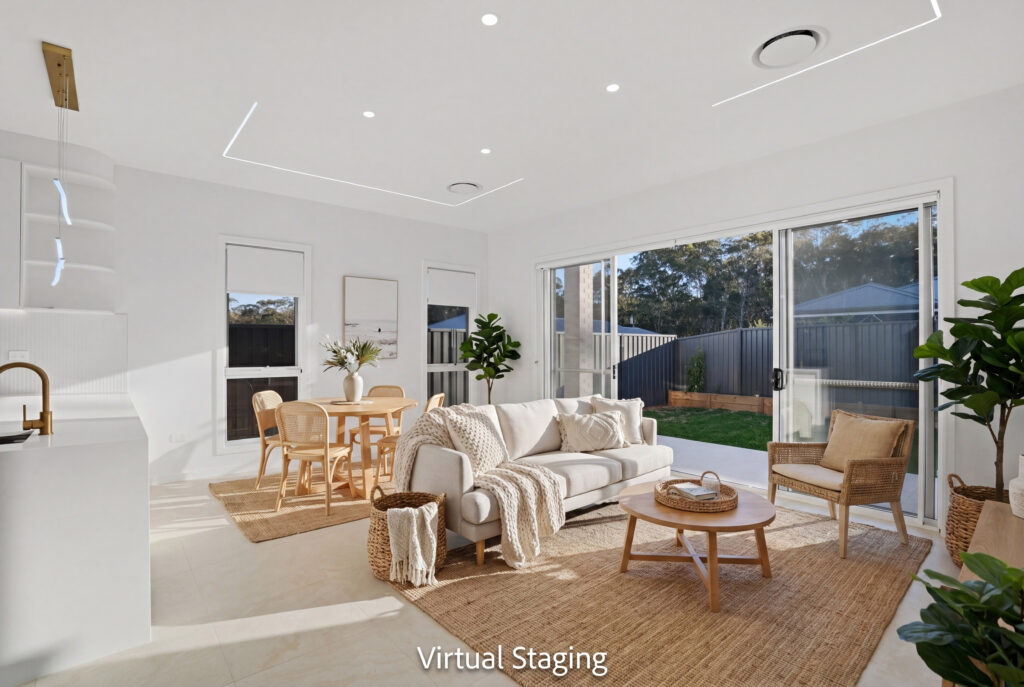
- Living / Dining: (located at the rear, seamlessly integrated with the kitchen)
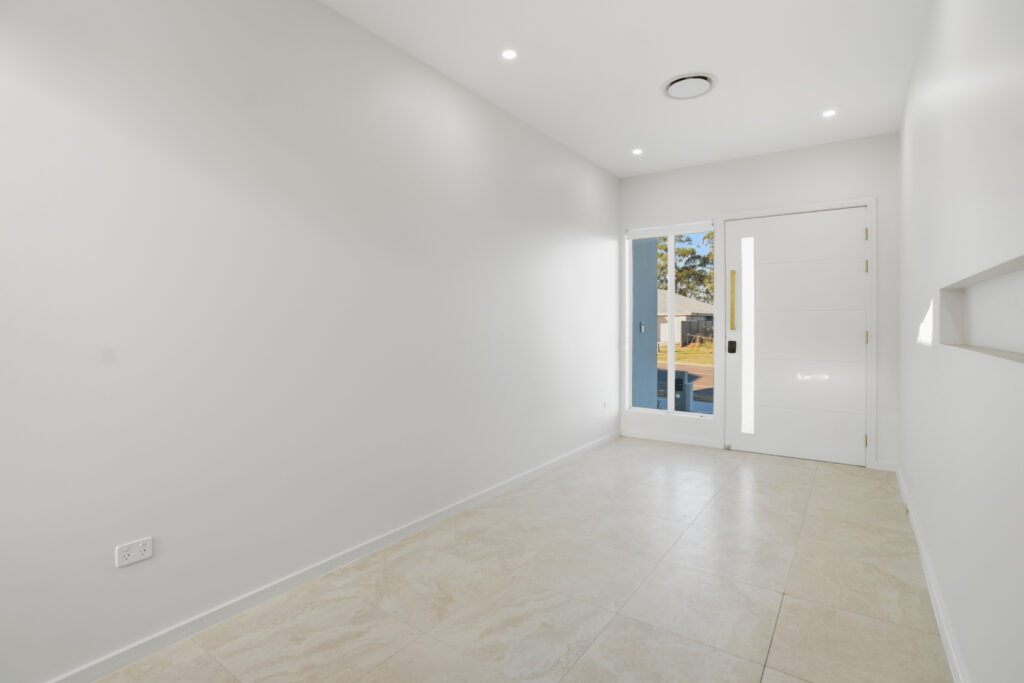
- Lounge: (located at the front of the home, providing an independent retreat)
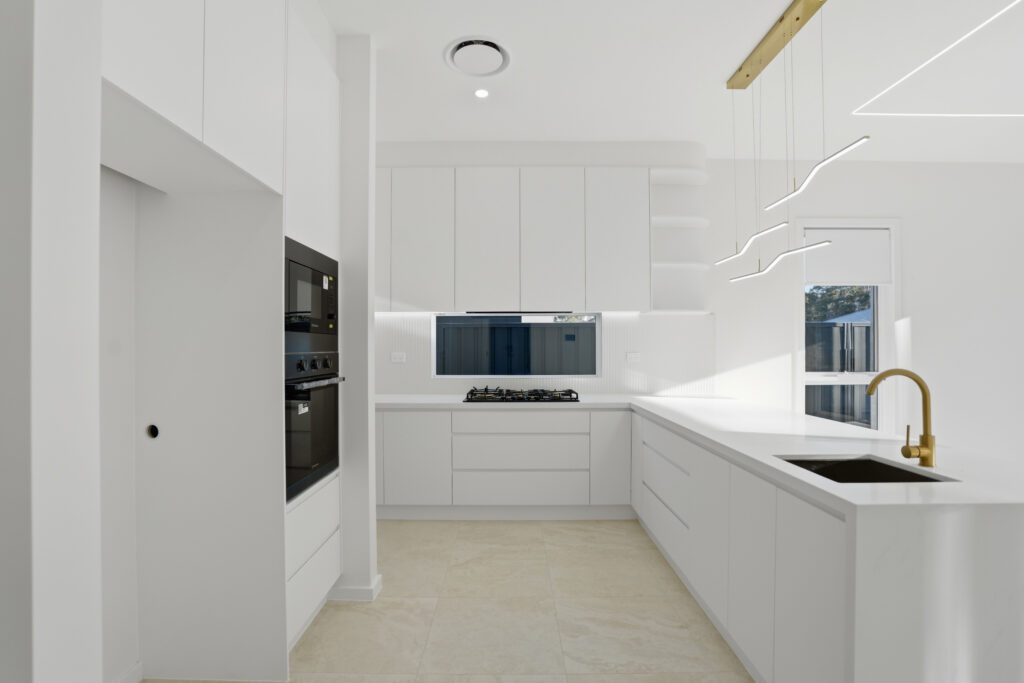
- Kitchen: Centrally positioned wrap-around layout with an integrated breakfast bar/island overlook.
Private Quarters (Bedrooms & Bathrooms)
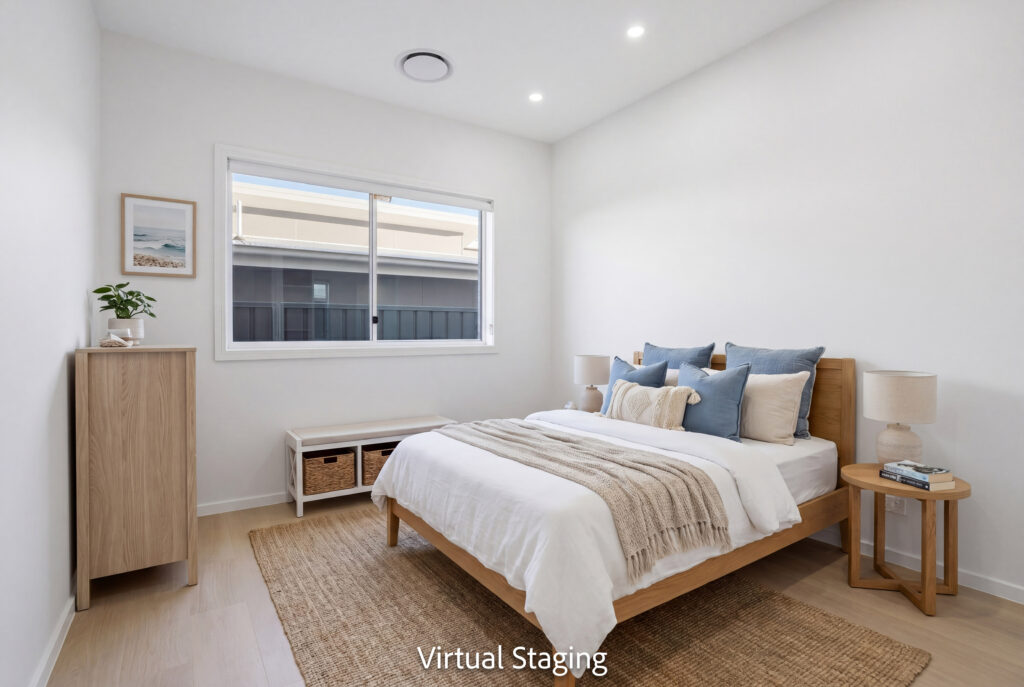
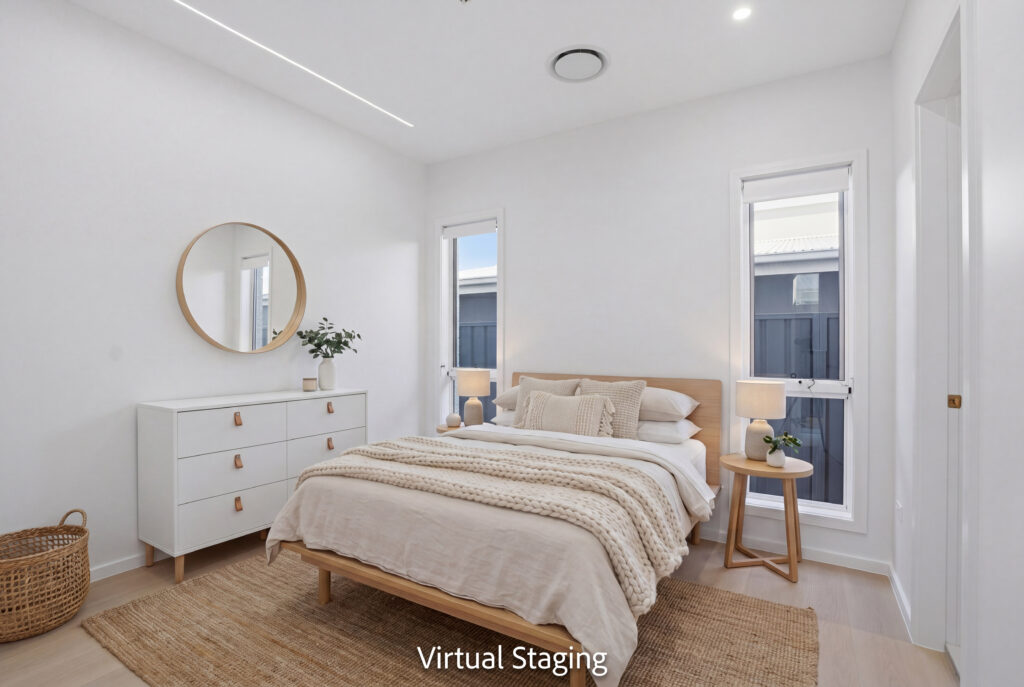
- Primary Bedroom: Includes a dedicated Walk-In Closet (W.I.C.) and an attached Ensuite (ENS).
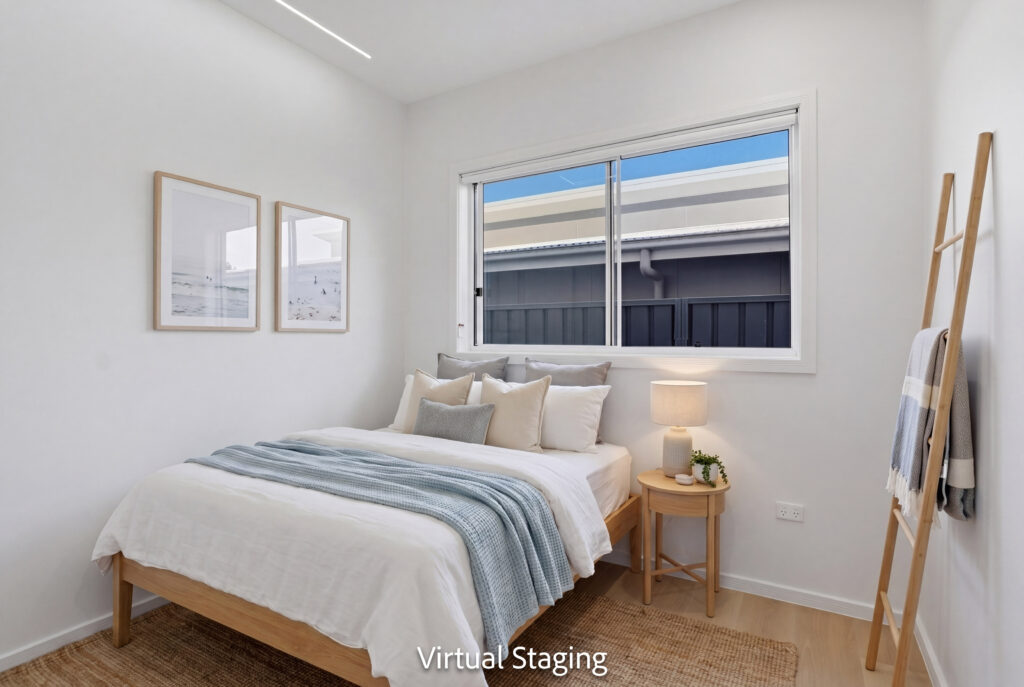
- Bedroom 2: features built-in wardrobe space
- Bedroom 3: features built-in wardrobe space
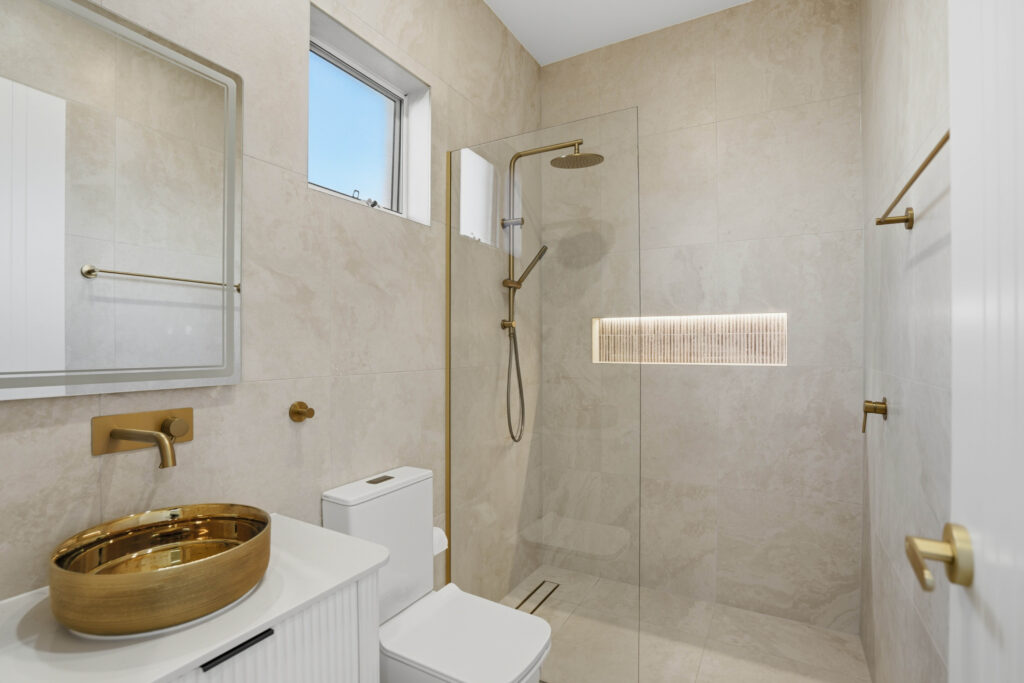
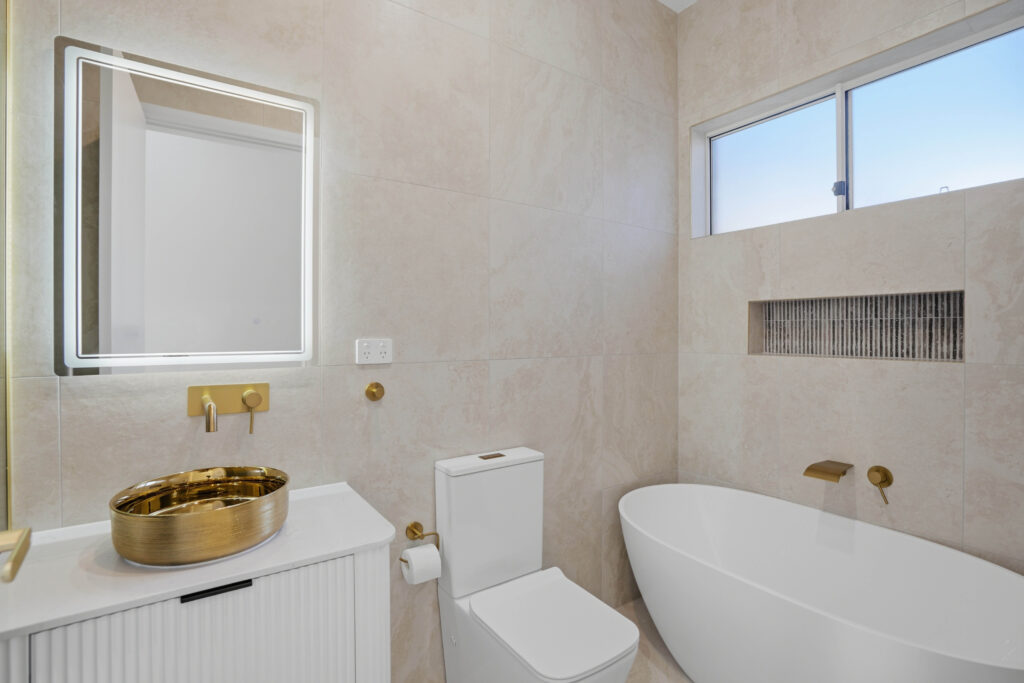
- Main Bathroom (BATH): Centrally located family bathroom equipped with a tub, shower, and vanity.
Utility & Outdoor Spaces
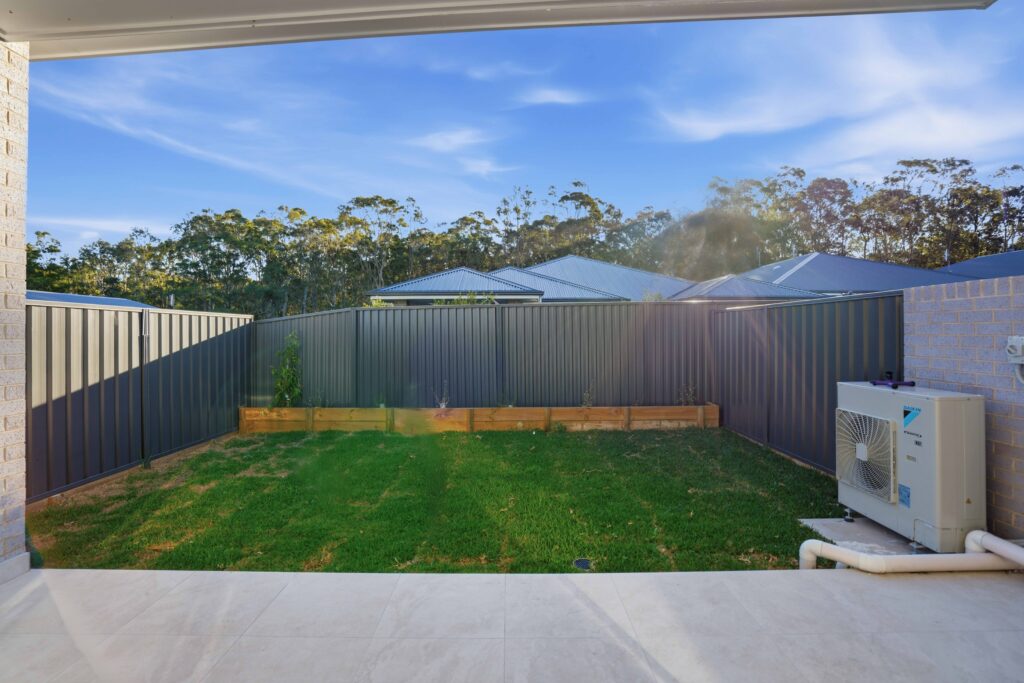
- Porch: expansive outdoor entryway at the rear/side
- Laundry: Separate dedicated laundry room with direct external or hallway access.
Key Design Highlights
- Intelligent Zoning: The floor plan smartly segregates the three bedrooms into a quiet central wing, keeping them private from both the front lounge and the rear entertainment zone.
- Master Suite Comfort: The primary bedroom functions as a true parents’ retreat, complete with its own private ensuite and walk-in wardrobe.
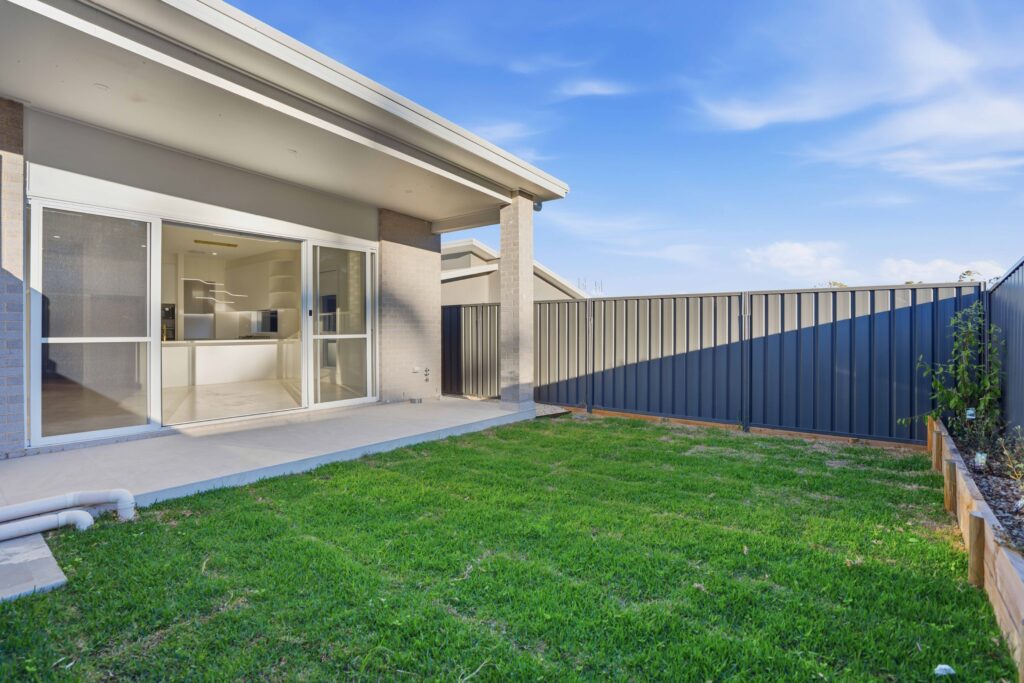
- Open-Plan Social Hub: The massive living and dining area forms the heart of the home, spilling right out onto the large wide porch for effortless indoor-outdoor flow.
View Our Project